
Below the old shingles
Soft decking, wet layers and structural damage can change the job after removal. Those conditions need assessment at the property.
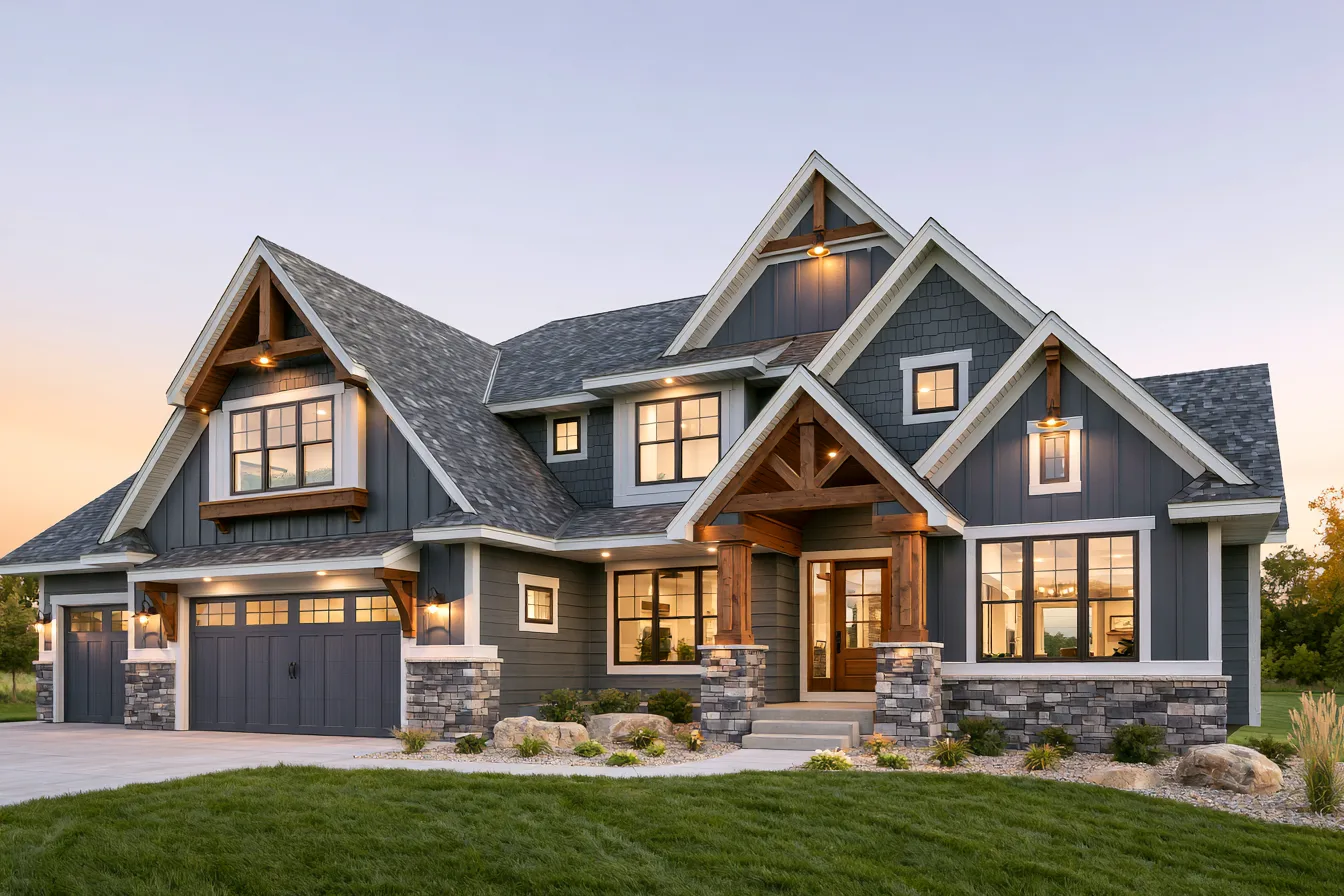
Get a useful starting range for an architectural asphalt roof, then see which property conditions change the work.
Free inspections. Roofing advice grounded in the roof’s condition.
Use the 2,000-square-foot example or enter roof area you already know. The calculator uses the documented Kansas City metro architectural-asphalt planning model with one-layer removal. Roof footprint and measured surface area are different inputs, and the slope adjustment is approximate.
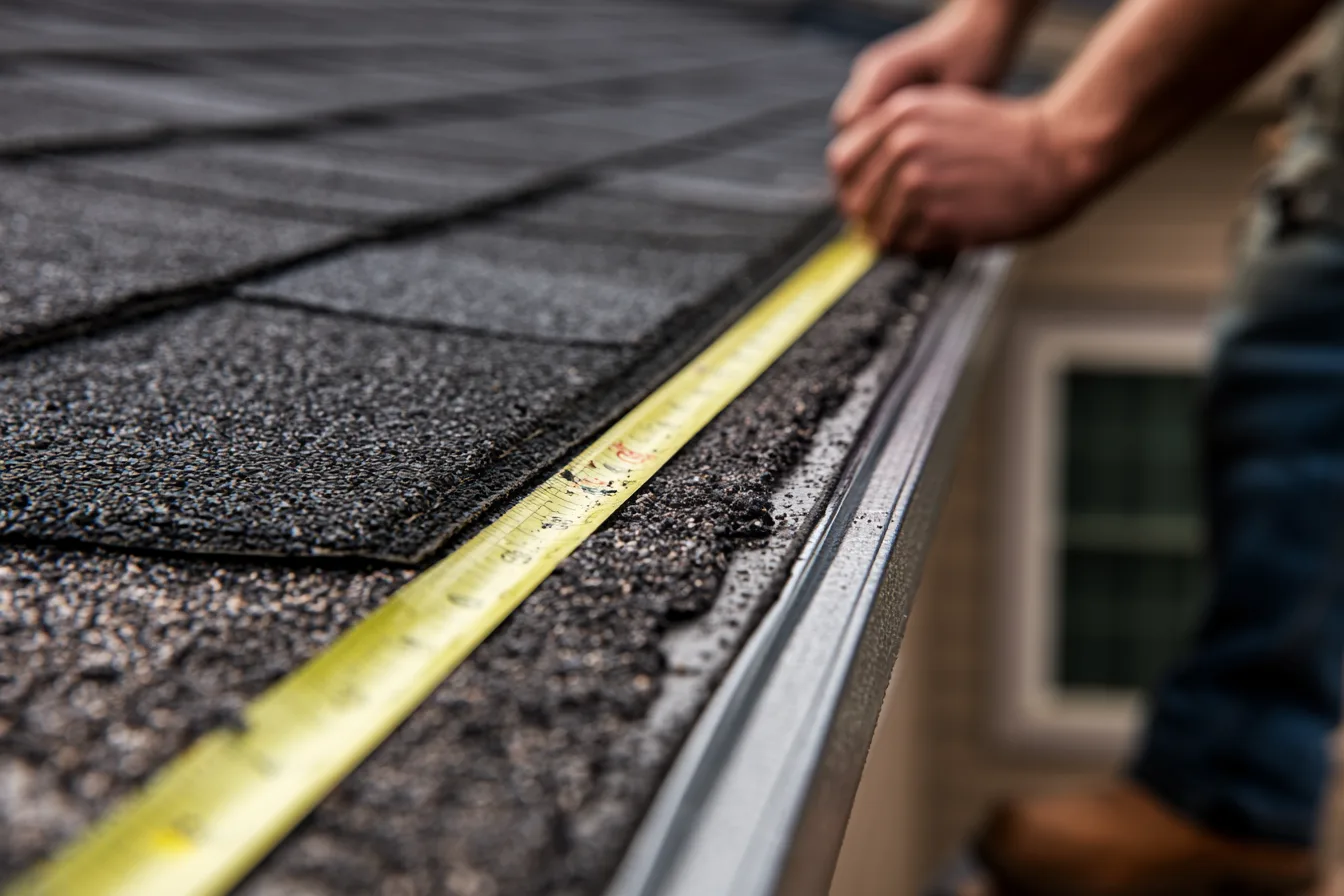
The supported range is 1,500 to 3,500 square feet of roof surface. Keep the example if the actual roof size is unknown.
Keep the 2,000 sq. ft. example, or enter an area you already know. Roof footprint means the area covered, not total living space.
Keep the 6:12 example unless you already know the pitch. Pitch helps check material suitability.
Planning budget example
Planning example for 2,000 sq. ft. of actual roof surface, using architectural asphalt shingles. Ordinary tear-off is included.
One-layer removal, architectural shingles and the stated roof-system work. Extra layers, damaged decking, structural work and difficult access change the budget.
Discuss your roof projectArchitectural asphalt planning figures for the stated work. Actual roof condition, access and scope determine project pricing.
Kansas City metro planning figures, checked October 27, 2026.
This October 2026 Kansas City metro planning model uses $4 to $6 per square foot of roof surface for architectural asphalt shingles, from 1,500 to 3,500 roof square feet.
The model includes one-layer tear-off, synthetic underlayment, ice and water protection at valleys and eaves, needed flashing, ridge ventilation and haul-away. It excludes structural repairs, damaged decking, extra removal layers, metal and commercial systems.
Footprint mode adds an approximate slope allowance. Known-surface mode uses the entered roof area. An inspection and roof measurement replace these assumptions with the actual project.
Soft decking, wet layers and structural damage can change the job after removal. Those conditions need assessment at the property.
Steep slopes, intersecting rooflines, material handling and debris access affect labor beyond area alone.
Understand the model’s included work and the conditions outside the example.
Explore this serviceSee the physical work from tear-off through flashing and ventilation.
Explore this service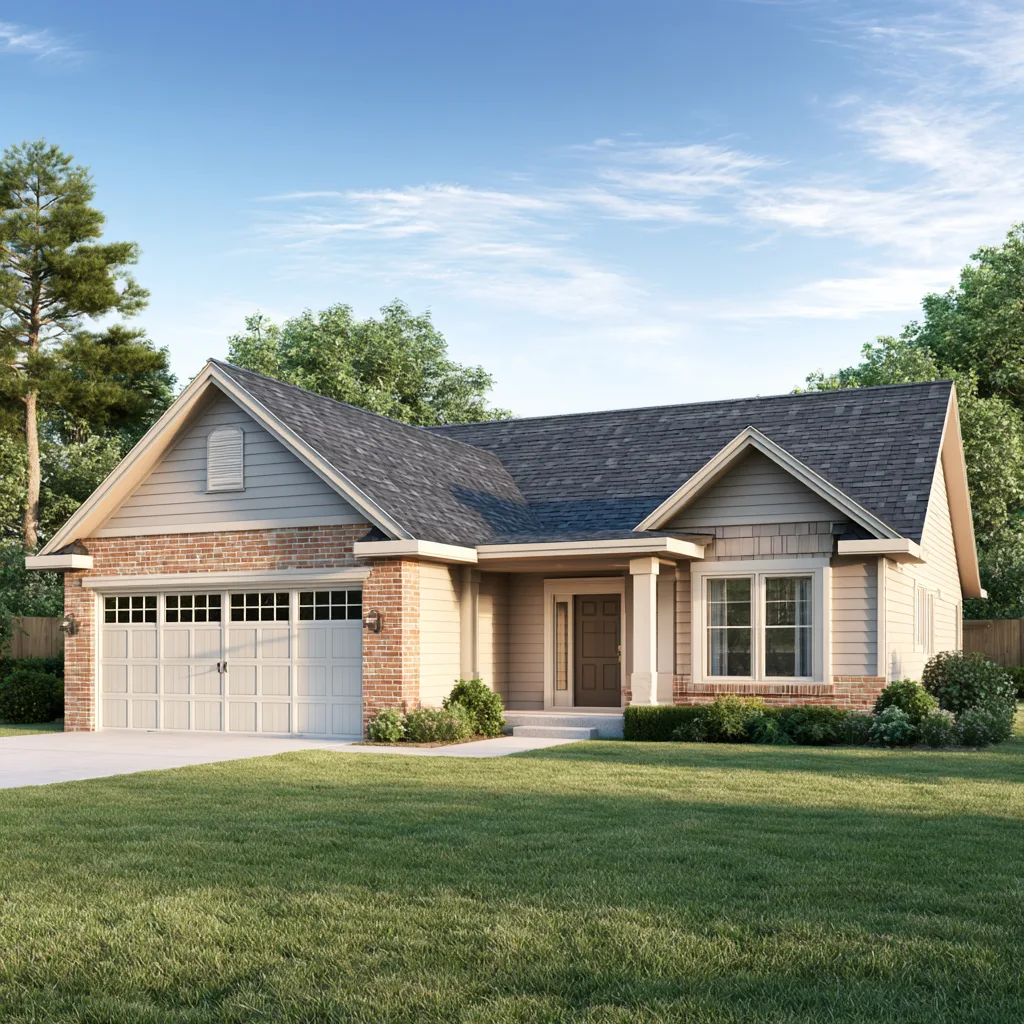
Tell us where the property is and what you have noticed. A free inspection helps establish the roofing work that fits.
(913) 347-8445